- Project
- 1510 Broadway Affordable Housing
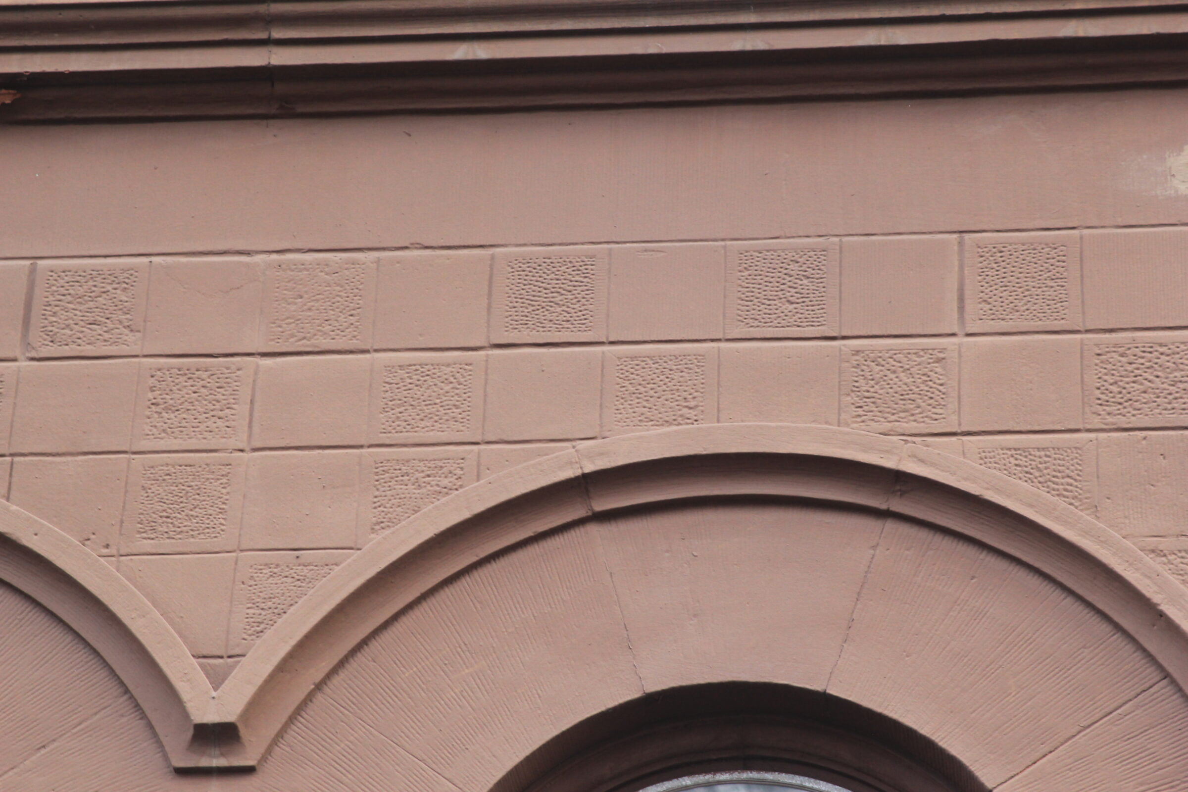
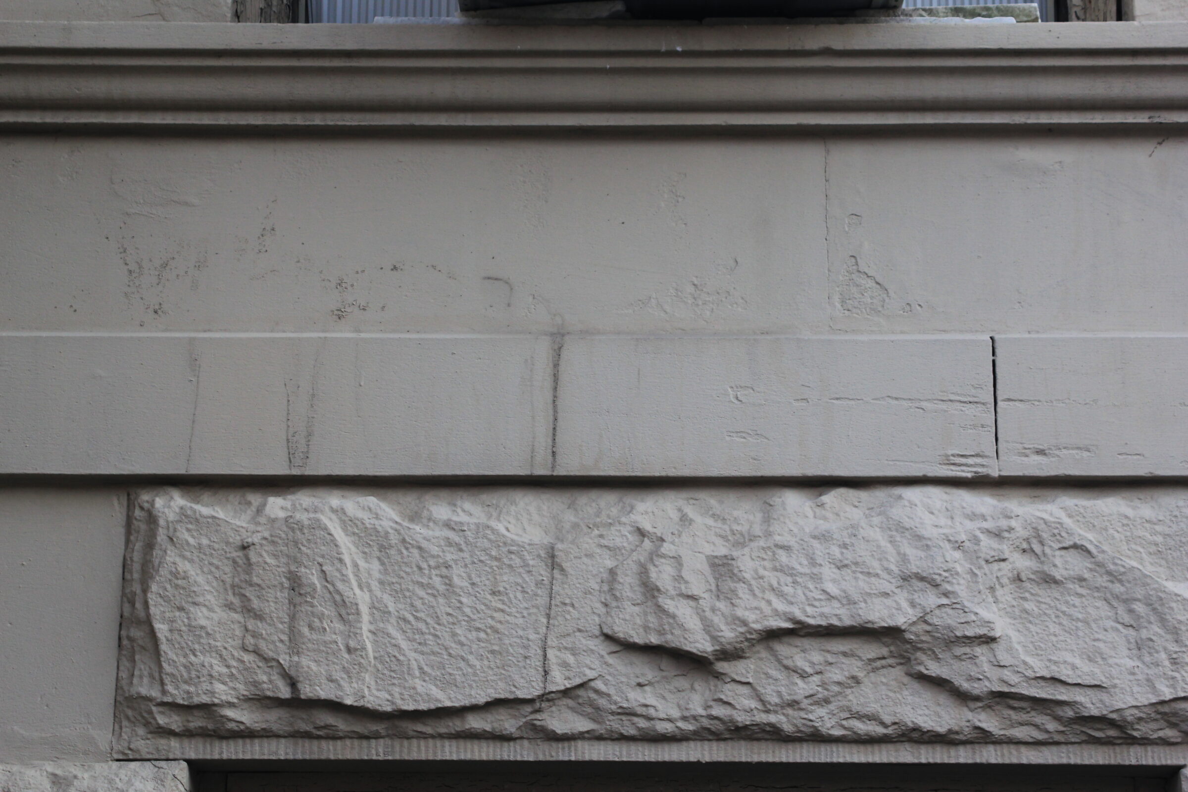
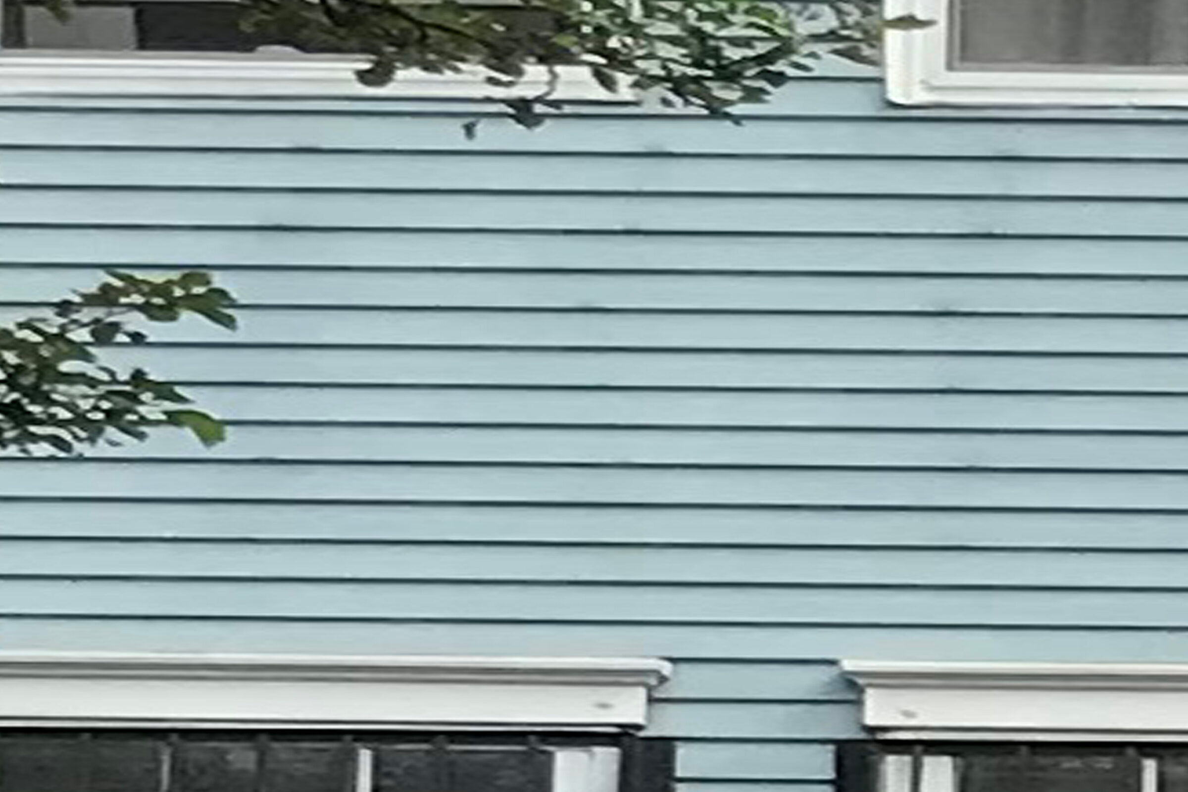
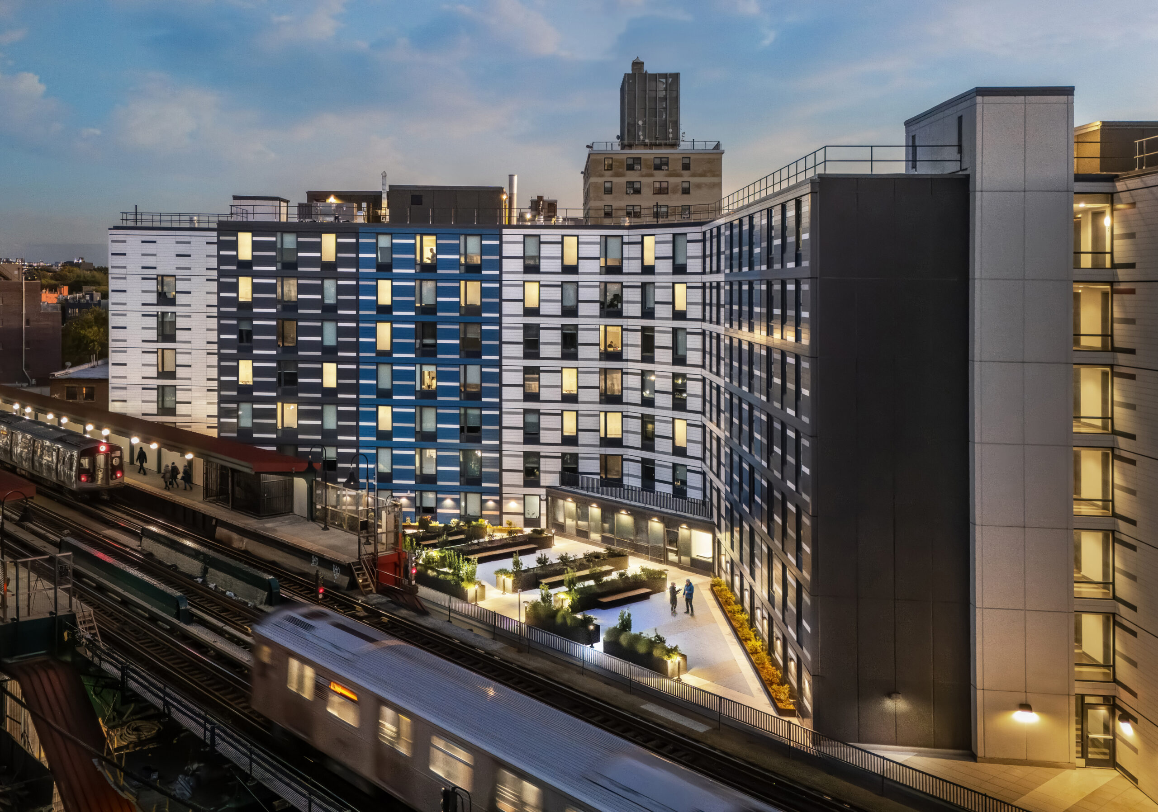
Bed-Stuy and Bushwick, the neighborhoods surrounding the site, are shaped by townhouse and brownstone rows that balance continuity and individuality—buildings linked by a common rhythm yet distinguished by their own materials, colors, and details. 1510 Broadway reinterprets this pattern at a larger scale, breaking its eight-story facade into a series of distinct expressions unified by horizontal bands.
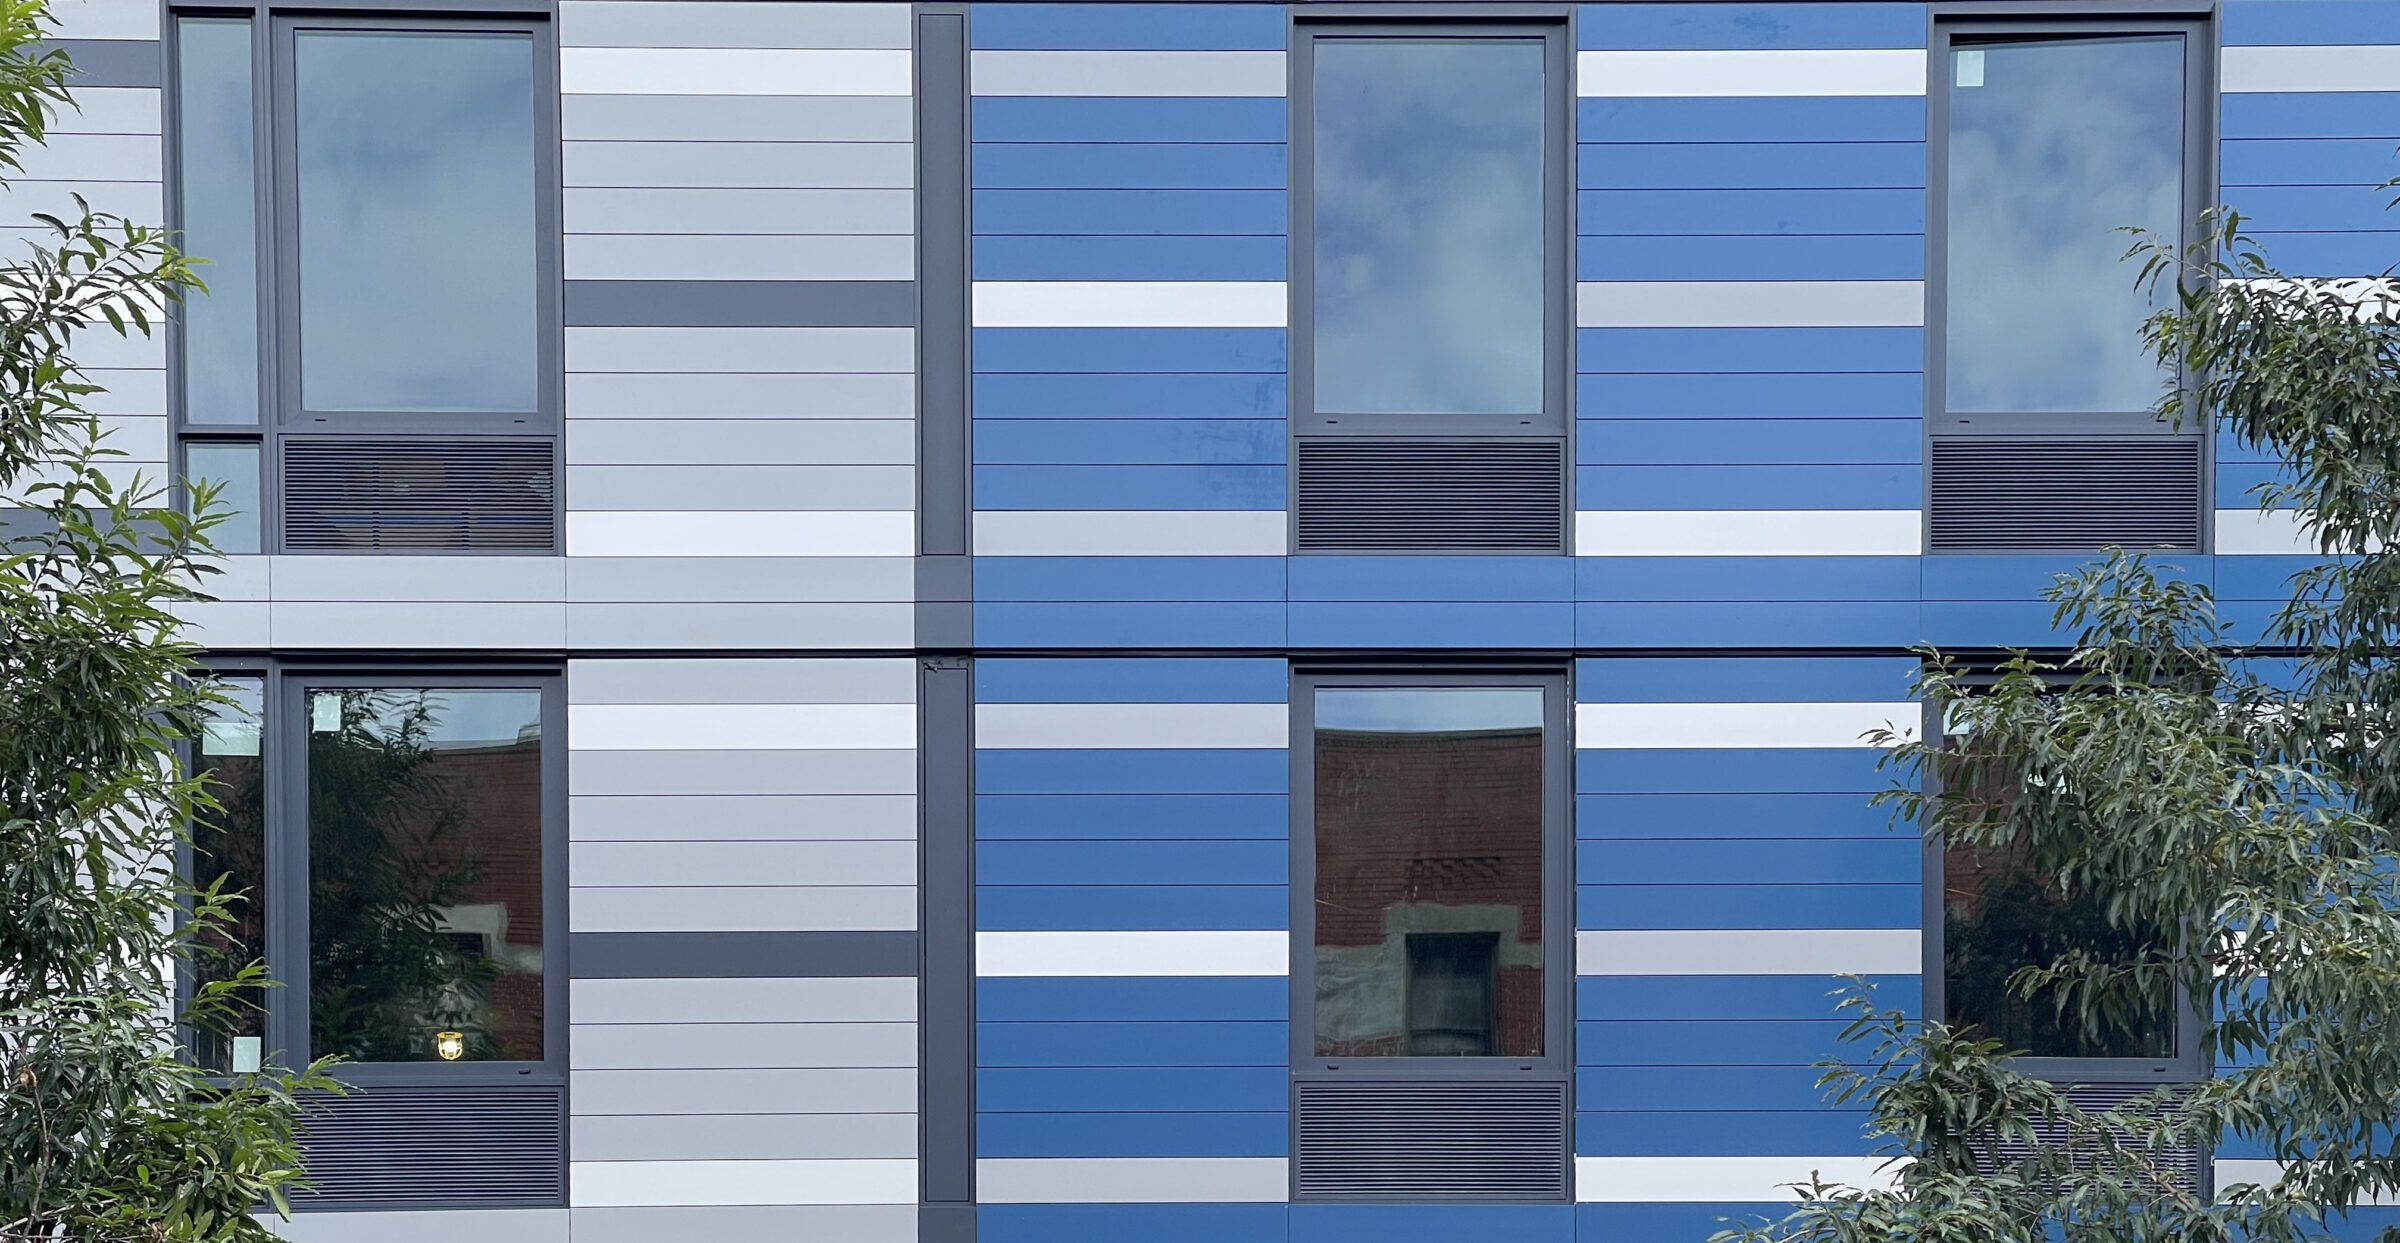
Affordable housing deserves a high-quality building envelope that also works within a limited budget. Rather than a conventional window wall with visible mullions and slab edges, a bypass system was used to allow the facade to run continuously in front of the structure, improving energy performance while creating a more refined appearance. The result combines the efficiencies of modern construction with a facade language rooted in the neighborhood.
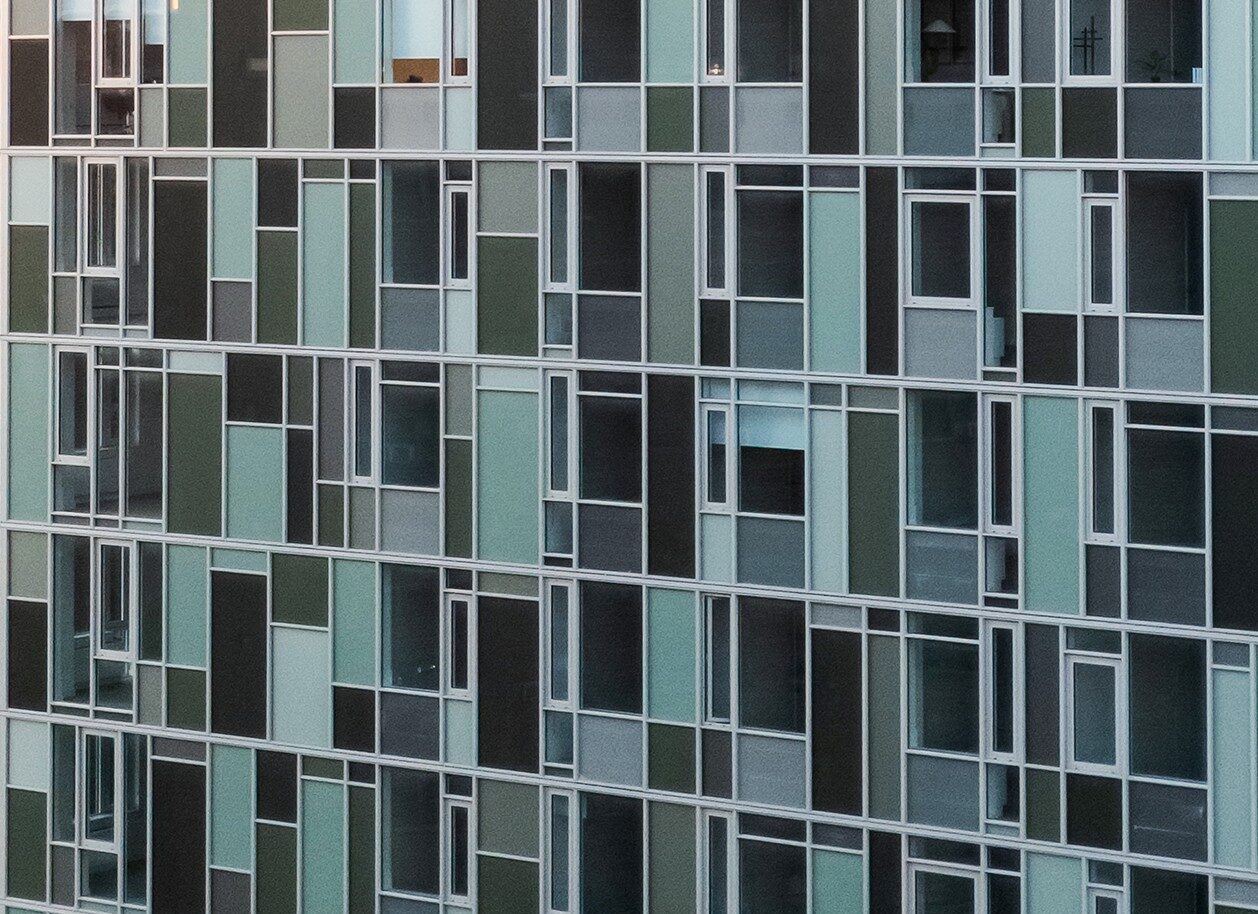
A key to making the facade work was the collaboration with Northern Architectural Systems. Their standard window wall system was combined with a custom aluminum profile designed specifically for the project. Manufactured from a single extrusion and finished in multiple colors, the system adds depth and texture while concealing the window frames and floor lines typically associated with window wall construction.
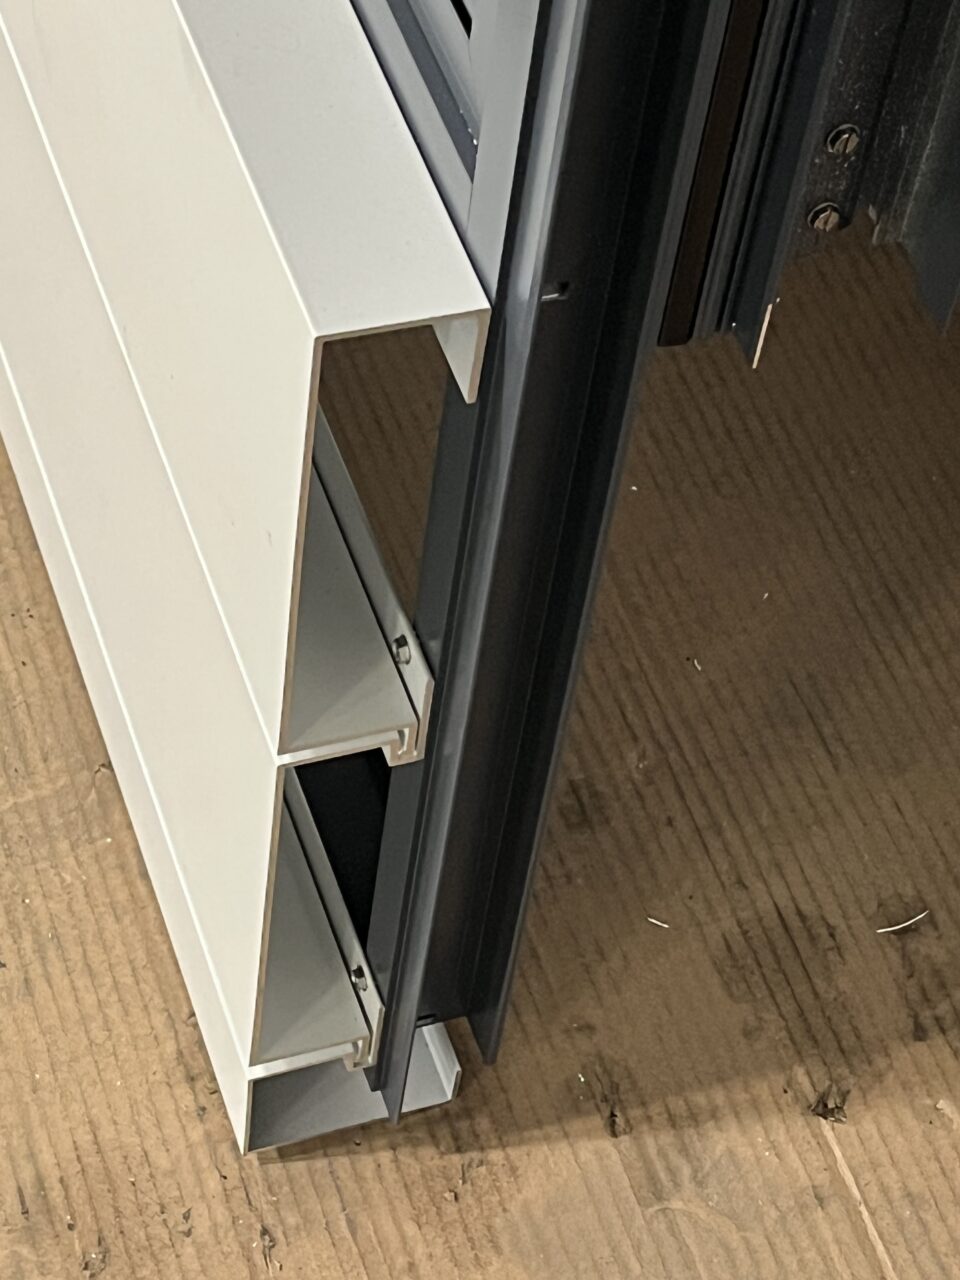
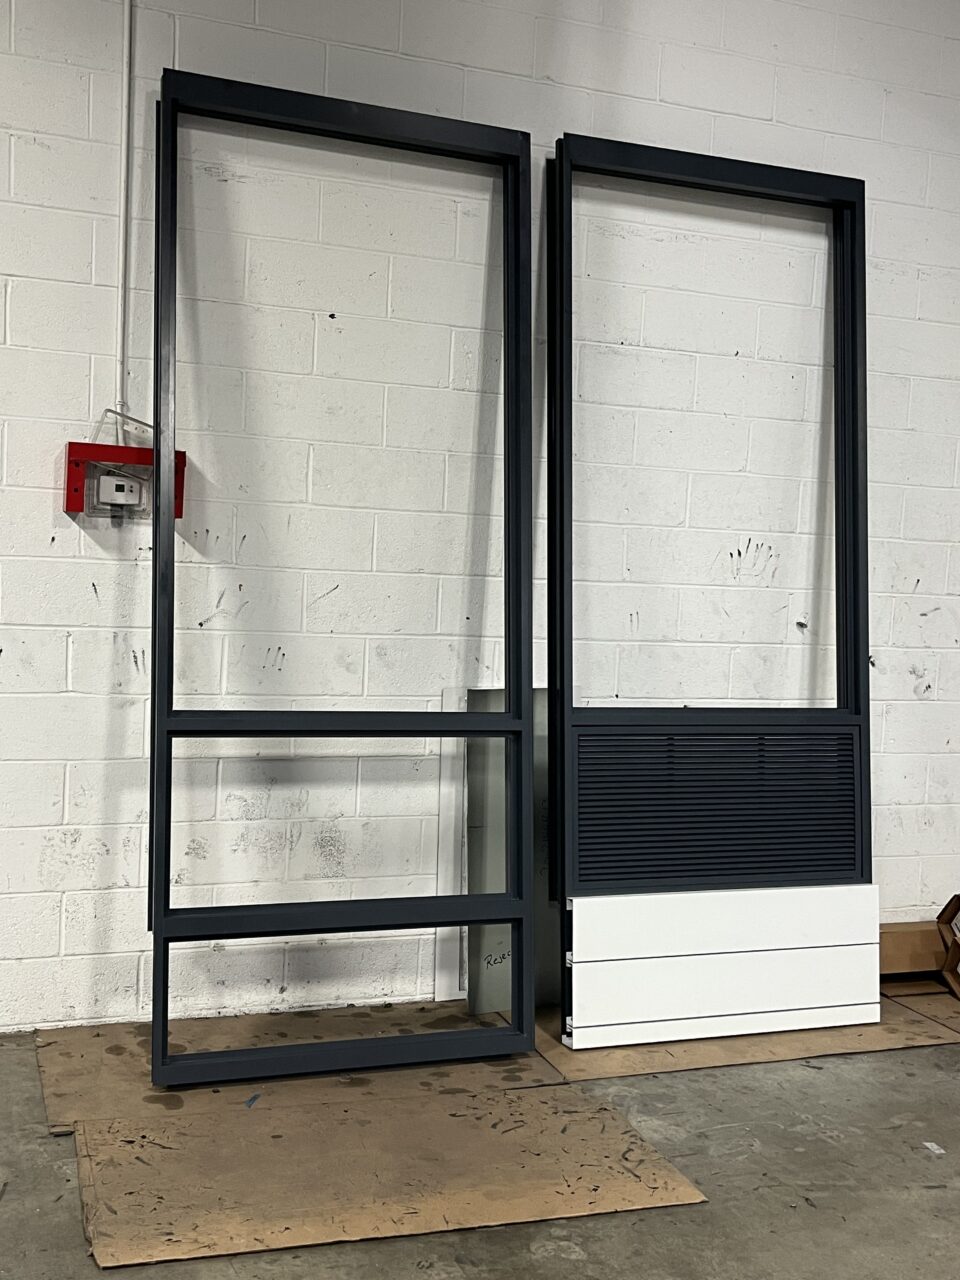
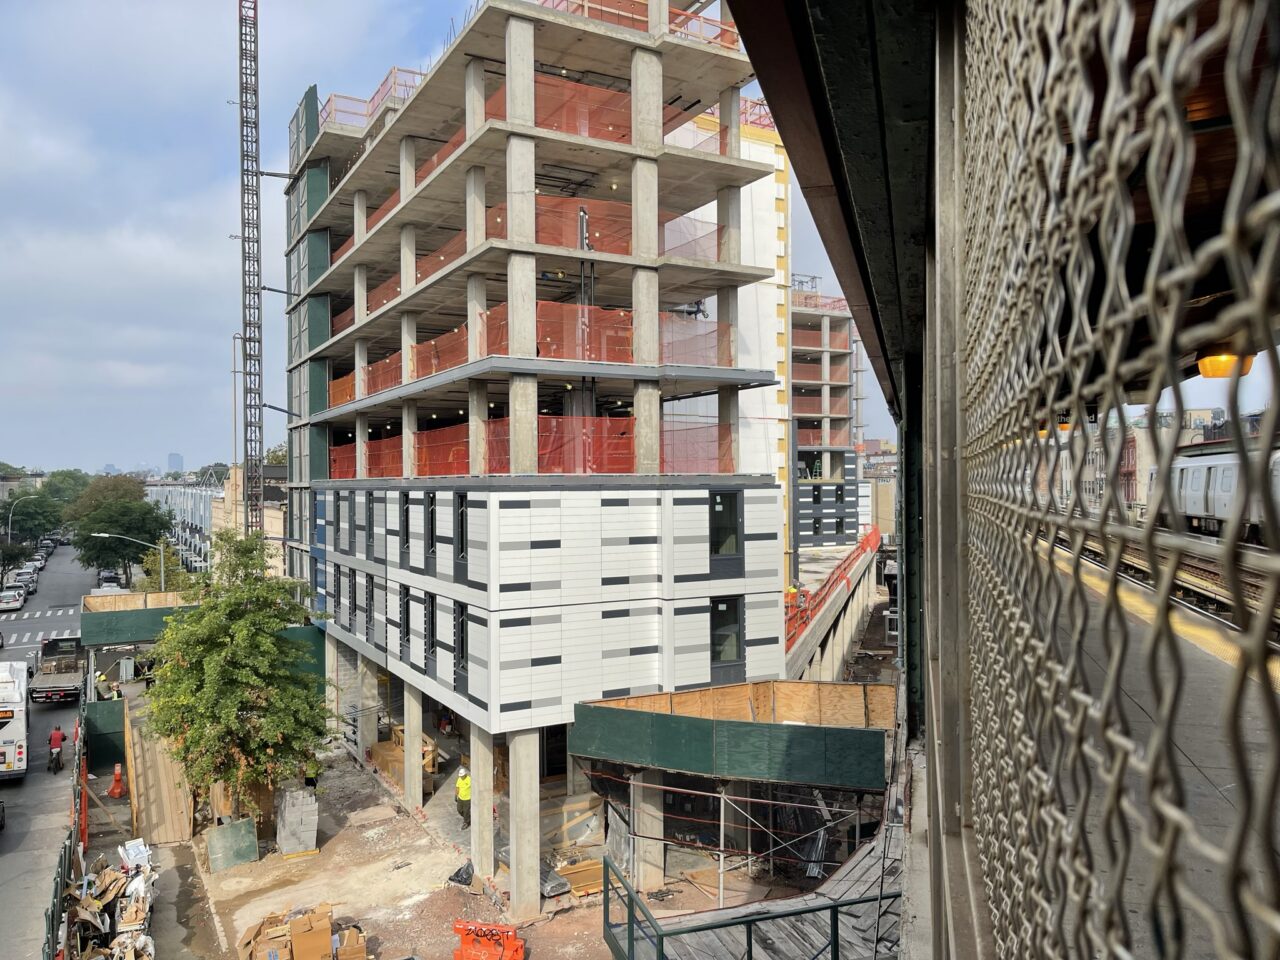
From mock up to reality. Horizontal bands abstract the brownstone language of the surrounding neighborhood without mimicking it.
Fabricated off-site and installed from within, the system kept construction moving. Panels were brought into the building from Saratoga Avenue, maximizing distance from the elevated train tracks. The building was enclosed sooner, interior work started earlier, accelerating progress and shortening the overall construction schedule.
Workers stand on each floor slab and place the panels from within; no exterior scaffolding required.
The facade reads as it is meant to: a continuous composition, where shifts in color and depth echo the character of the surrounding streetscape.
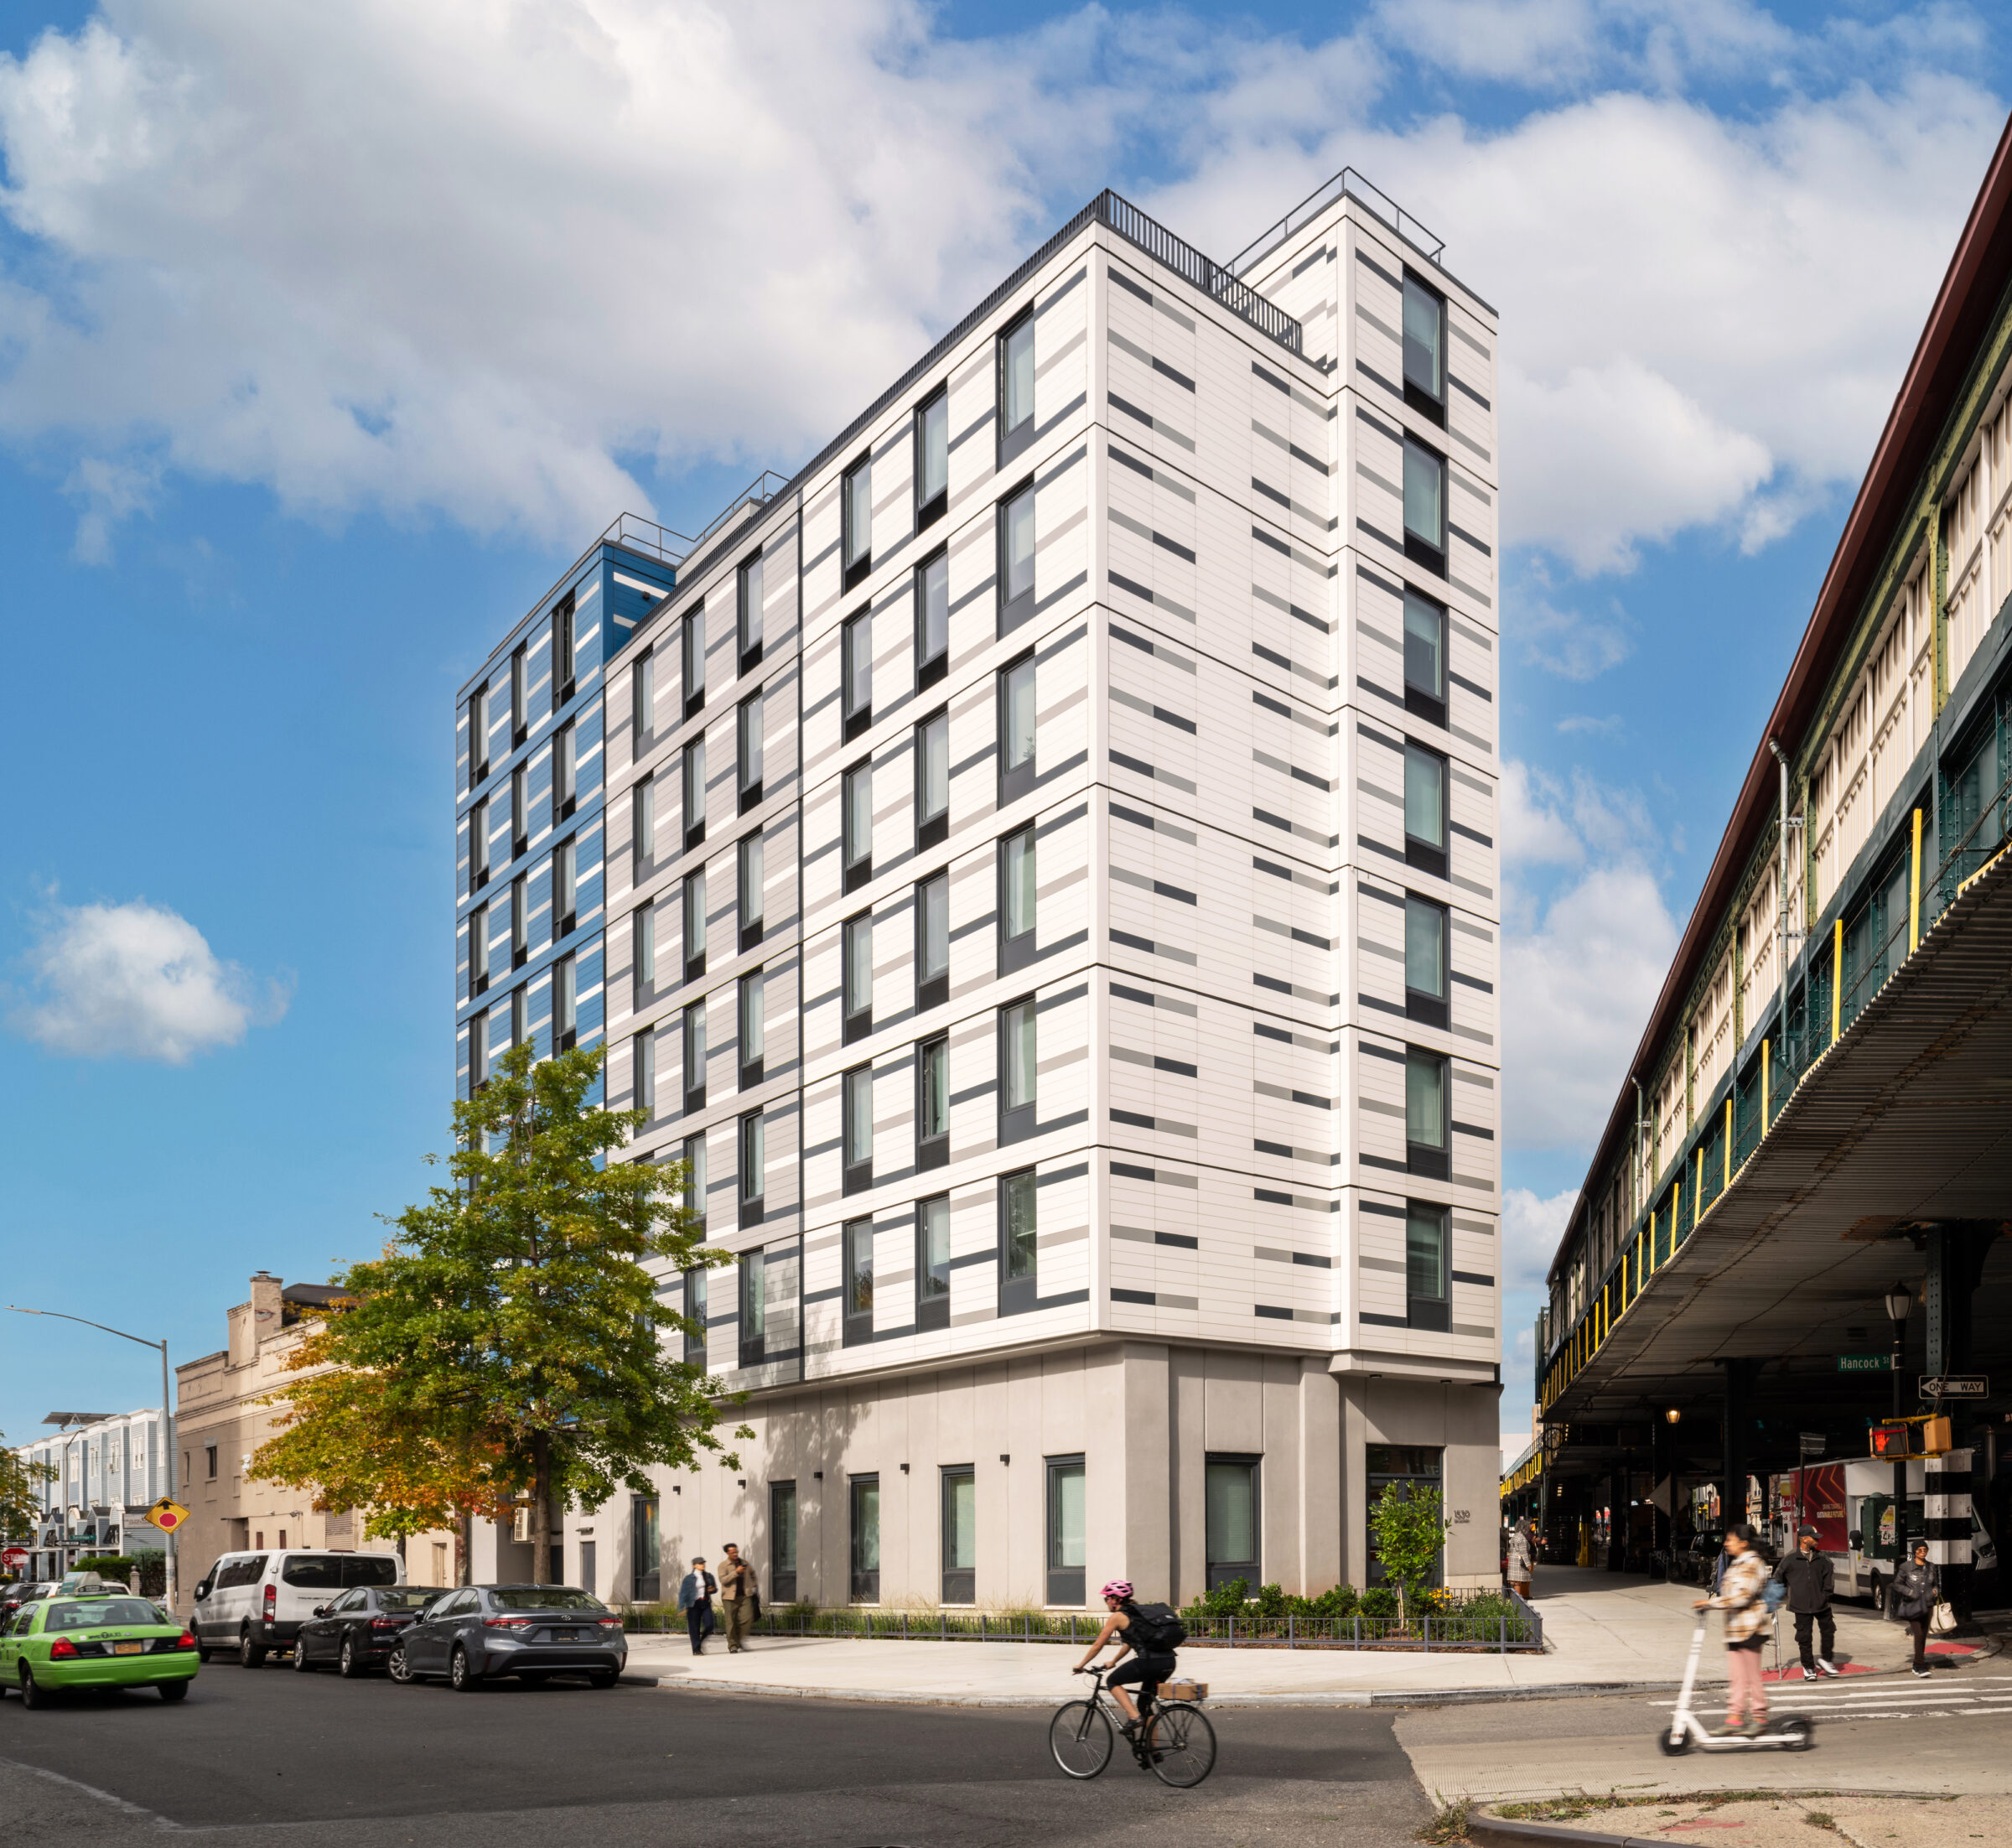
Brooklyn, NY