New York, NY
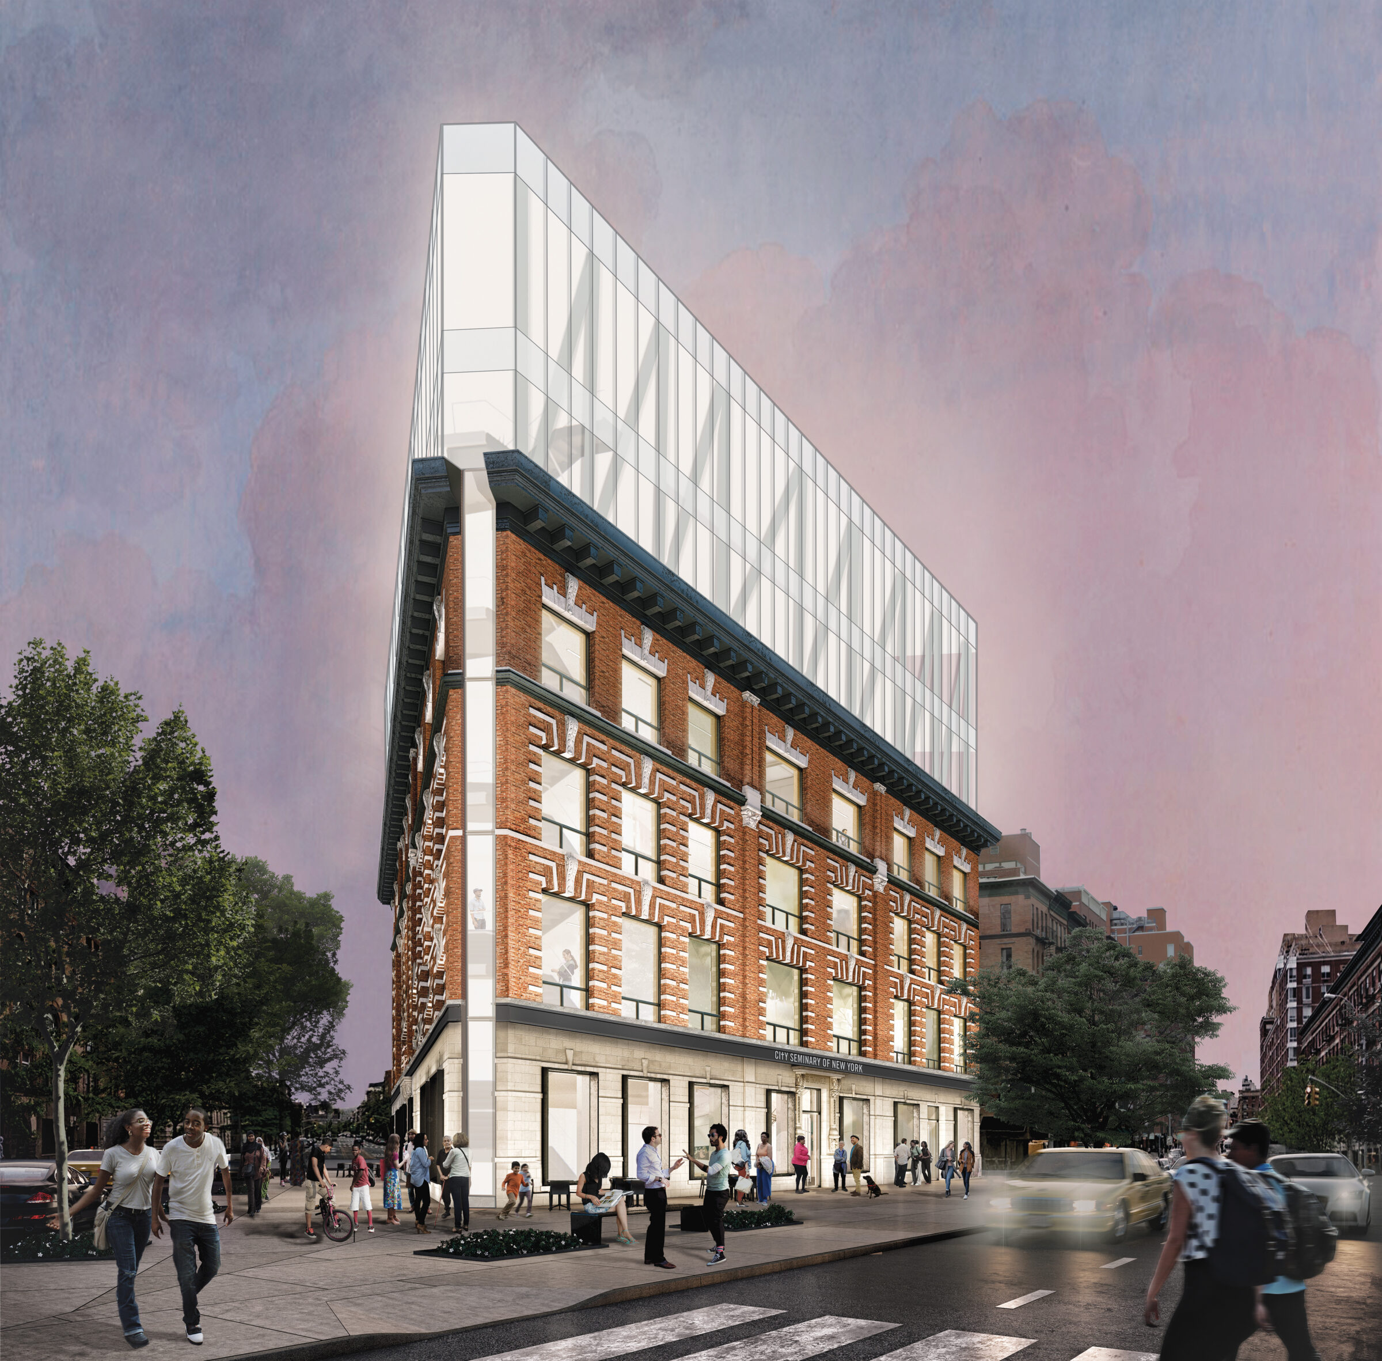
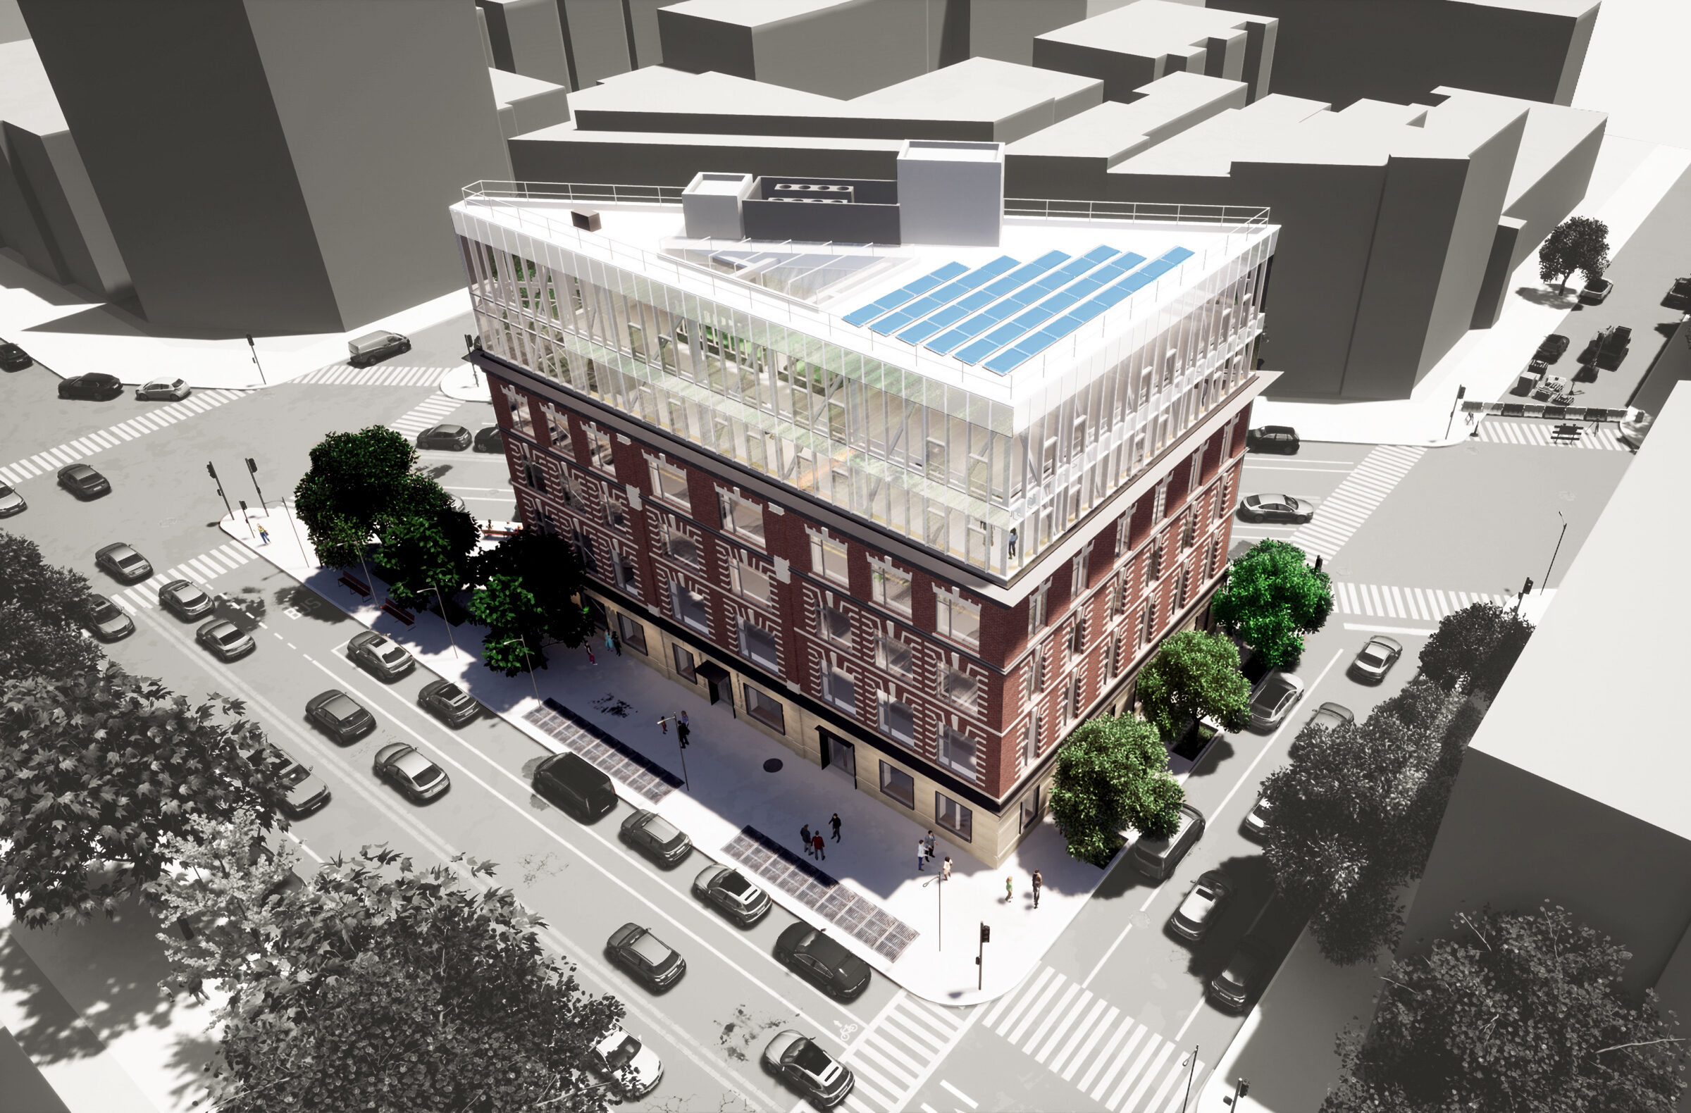
Following Hope Campus, City Seminary of New York deepens its commitment to Harlem through the adaptive reuse and expansion of the St. Luke Triangle, a historic triangular building at the intersection of St. Nicholas Avenue and Frederick Douglass Boulevard. The four-story masonry structure built around 1910 is reimagined as a vibrant learning and community hub, with two additional floors to maximize the site’s urban potential.
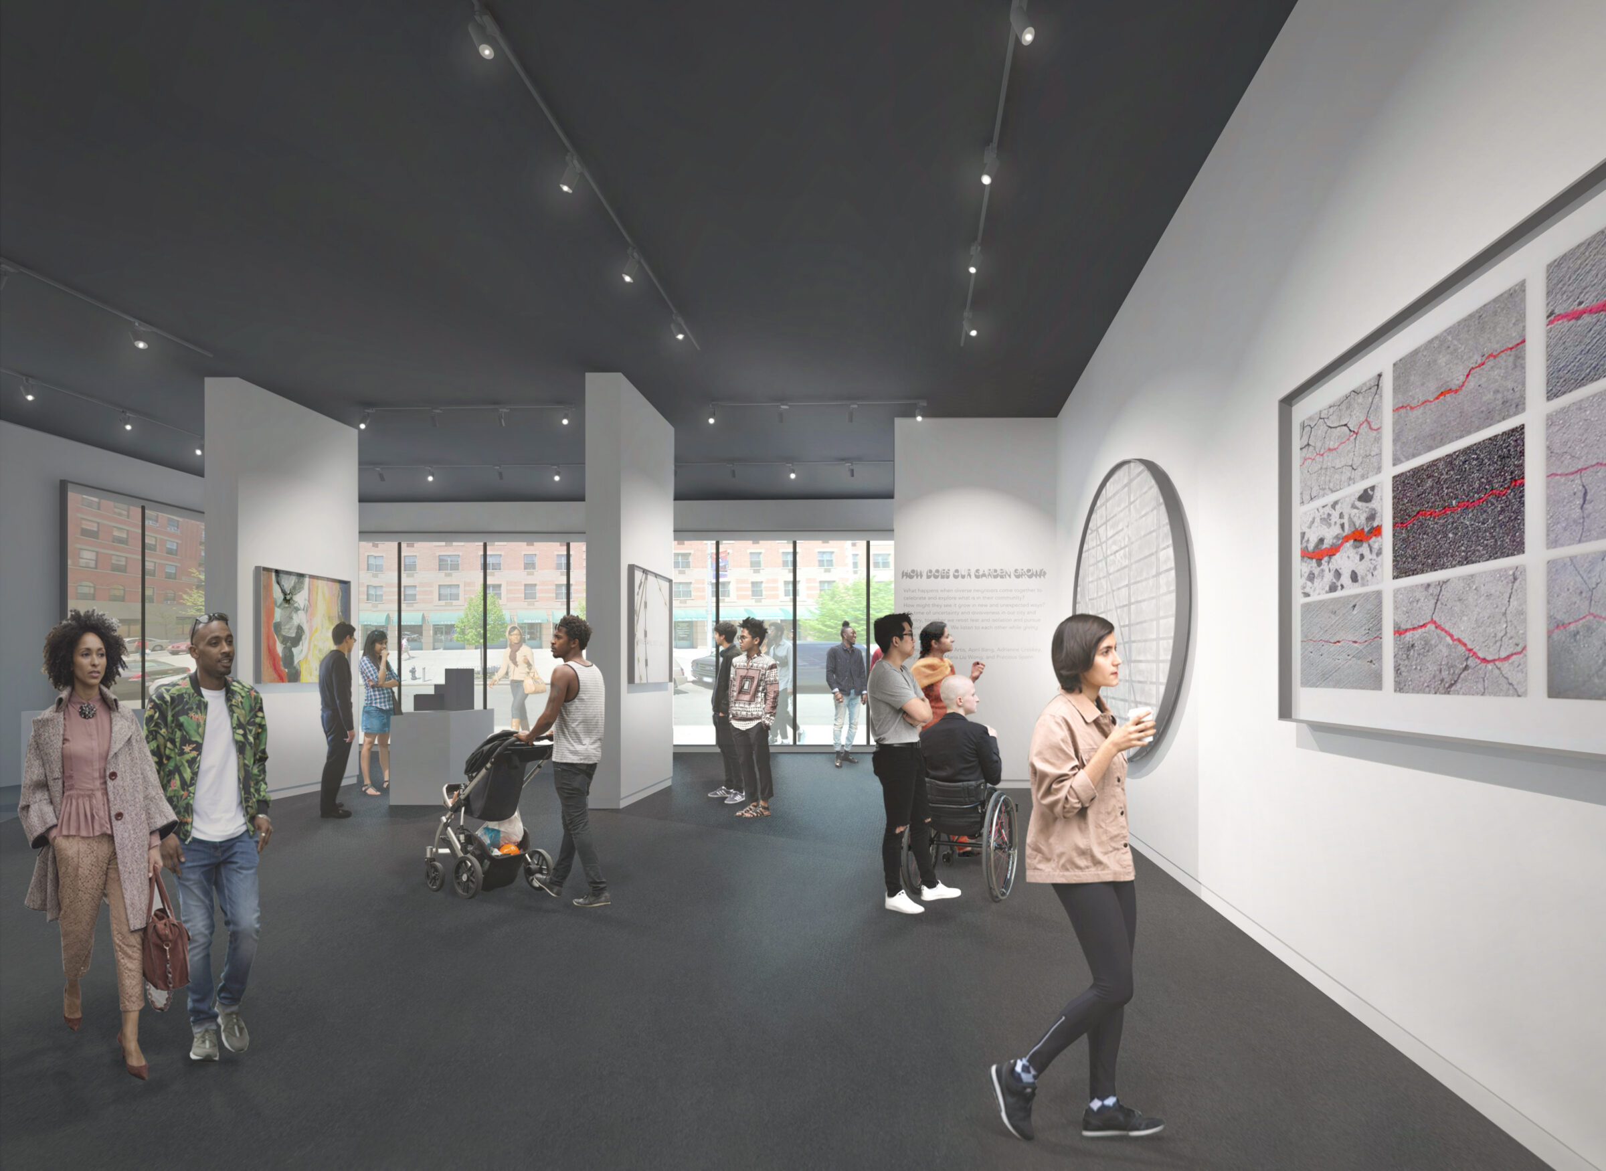
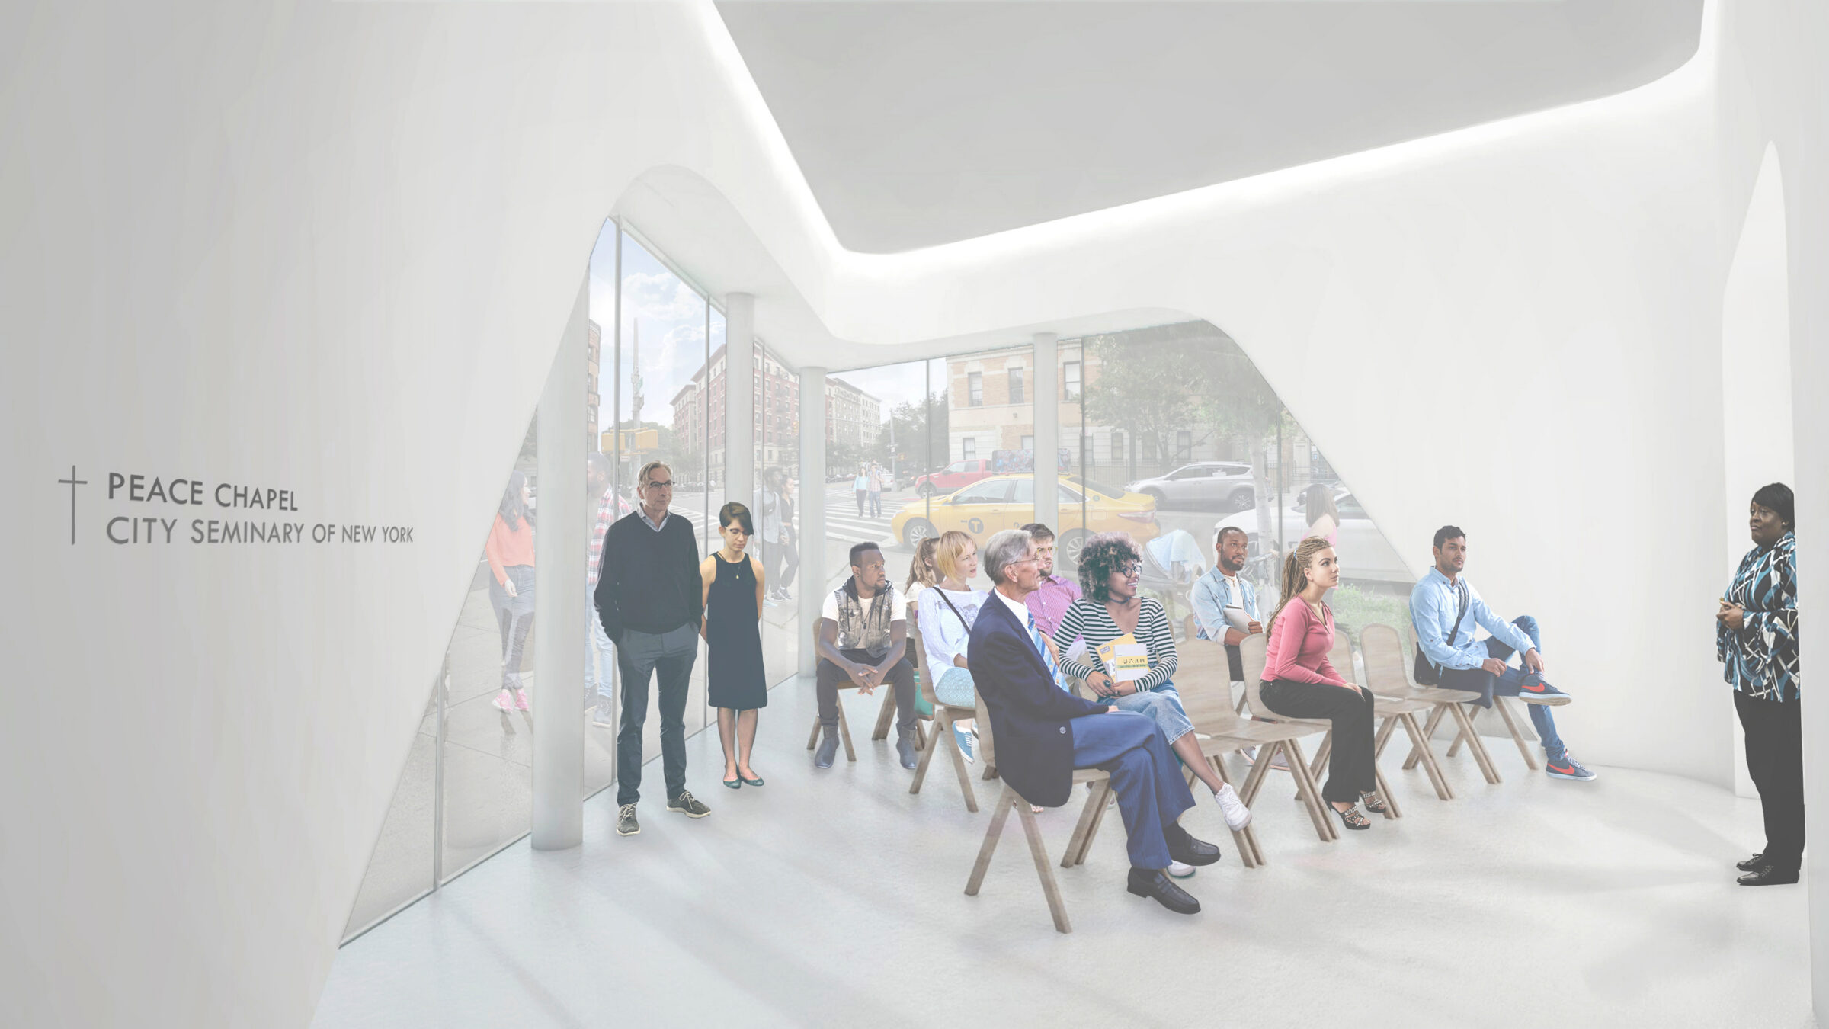
Grounded in principles of sustainability, stewardship, and simple material expression, the design transforms the building through light, openness, and community-centered spaces. A public gallery and prayer chapel open directly to the street.
Middle floors house classrooms, offices, and a multi-story library. The upper floors hold a refectory, indoor courtyard garden, and a 200-person oratory overlooking the city. At the building’s north point, a glass-enclosed stair cuts through the historic stone facade, creating a visible vertical promenade that encourages movement, transparency, and engagement with the surrounding city.